
Listing Courtesy of: NTREIS / Listed By: Katherine Nixon, Coldwell Banker Realty - Contact: 972-510-8329
5500 Dartmouth Avenue River Oaks, TX 76114
Active (48 Days)
$234,900 (USD)

Description
MLS #:
21371368
21371368
Lot Size
7,187 SQFT
7,187 SQFT
Type
Single-Family Home
Single-Family Home
Year Built
1940
1940
Style
Traditional
Traditional
School District
Castleberry Isd
Castleberry Isd
County
Tarrant County
Tarrant County
Listed By
Katherine Nixon, Coldwell Banker Realty, Contact: 972-510-8329
Source
NTREIS
Last checked Oct 14 2026 at 7:57 PM GMT+0000
NTREIS
Last checked Oct 14 2026 at 7:57 PM GMT+0000
Bathroom Details
- Full Bathrooms: 2
Interior Features
- Decorative Lighting
- Disposal
- Dishwasher
- Microwave
- Electric Range
- Laundry: Electric Dryer Hookup
- Laundry: Full Size W/D Area
- Laundry: Washer Hookup
- Open Floorplan
- Granite Counters
Subdivision
- Castleberry Gardens Add
Lot Information
- Corner Lot
Property Features
- Fireplace: 1
- Fireplace: Electric
- Fireplace: Living Room
- Foundation: Pillar/Post/Pier
Heating and Cooling
- Central
- Electric
- Central Air
Flooring
- Carpet
- Luxury Vinyl Plank
Exterior Features
- Roof: Composition
Utility Information
- Utilities: City Sewer, City Water, Curbs
School Information
- Elementary School: Cato
Parking
- Concrete
Stories
- 1
Living Area
- 1,092 sqft
Listing Price History
Date
Event
Price
% Change
$ (+/-)
Sep 28, 2026
Price Changed
$234,900
-4%
-$10,000
Sep 14, 2026
Price Changed
$244,900
-2%
-$5,000
Aug 27, 2026
Listed
$249,900
-
-
Additional Information: Plano | 972-510-8329
Location
Disclaimer: Copyright 2026 North Texas Real Estate Information System (NTREIS). All rights reserved. This information is deemed reliable, but not guaranteed. The information being provided is for consumers’ personal, non-commercial use and may not be used for any purpose other than to identify prospective properties consumers may be interested in purchasing. Data last updated 10/14/26 12:57



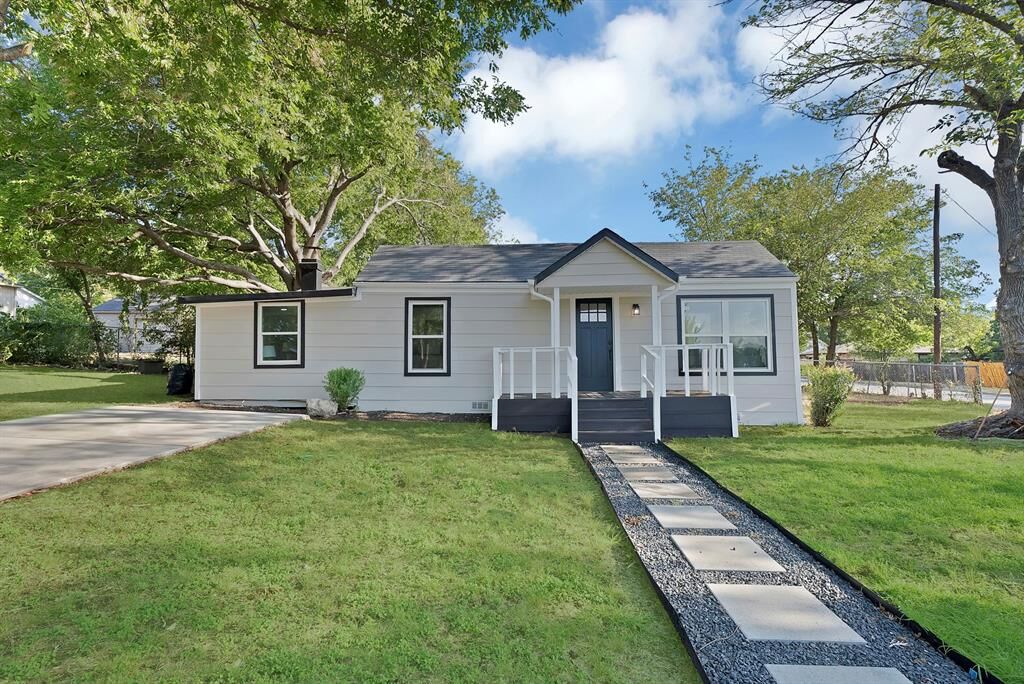
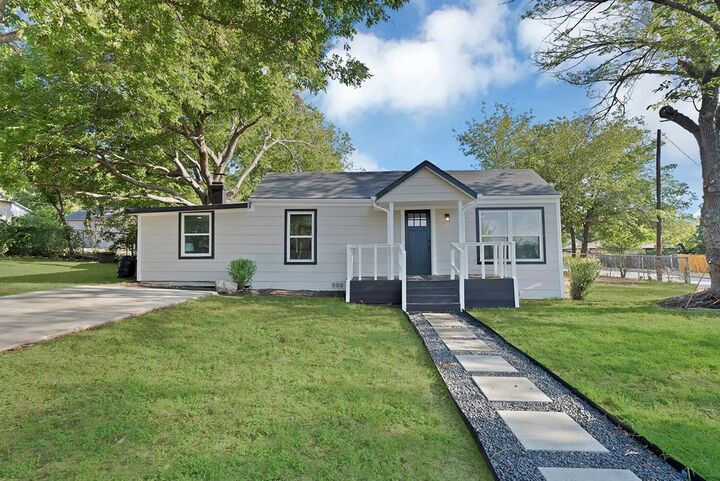
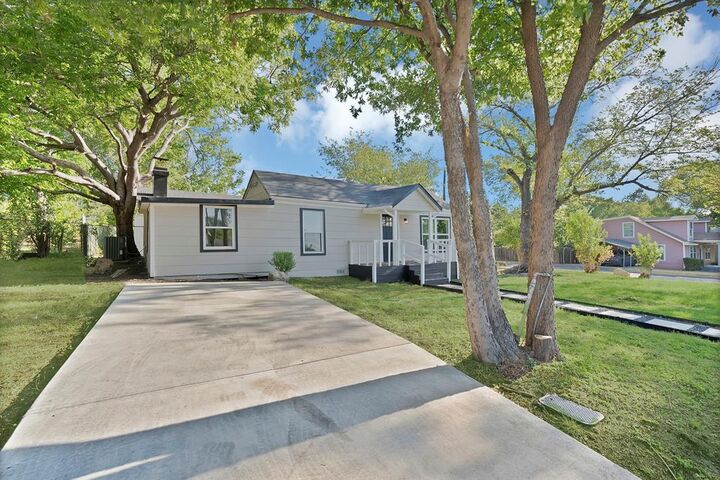
Seller is also offering up to $5,000 toward buyer’s closing costs with an acceptable offer! Beautifully updated and move-in ready 3-bedroom, 2-bath home on a landscaped corner lot. Foundation work completed with transferable warranty, and recent professional roof inspection found no visible hail or wind damage on accessible shingle surfaces (report available). Updates include a new concrete driveway, fresh interior and exterior paint, new carpet, updated primary bath flooring, new appliances, granite countertops, electric fireplace, and Goodman HVAC system. Conveniently located near Downtown Fort Worth, the Stockyards, Trinity River trails, shopping, dining, and major roadways. Schedule your showing today!